

A road trip to Oak Park, just out of Chicago, is roughly fifteen or so hours from out here in coastal North Carolina where we live, if you happen to be looking at a map. We’re not gluttons for punishment. It’s just, when you weigh the options, meh, might as well drive. As one of my dearest friends who lives in Chicago texted when we were firming up our plans, You will see America!
Indeed we did, and it is filled with corn, lots. Importantly, we arrived there and home unscathed, if a bit road-weary.
We planned our trip some time ago to attend a celebration of life for one of The Chef’s beloved first cousins, whom we lost several months back. His family is large and scattered, so the event was postponed until fair weather gave everyone a better shot at attending. For a minute we thought the smoke from Canadian wildfires and exceptionally high summer temperatures in the Midwest might make our trip hellish, but neither was an issue by the time we arrived.
The life celebration bit is not my story to tell. But because we would be there in the Chicago area, we took full advantage of a day to see my friends, a couple with whom I was exceptionally close during my first marriage in Knoxville, and to tour the bounty of Frank Lloyd Wright architecture (including his home) in the historic Oak Park Village, where we stayed in this somewhat quirky and interesting historic hotel.
So, much of what I’m about to share unfolded in a single, ambitious Sunday afternoon spent touring the Frank Lloyd Wright Historic District. The area is easily accessible from Oak Park Village where we were staying. Not just accessible — inviting, beckoning. If I lived in that area, I feel certain I’d walk or run through the neighborhood every day for the privilege of total architectural immersion and the utter magic of the mature tree canopy everywhere. We struck off on foot from the hotel for an afternoon of discovery.
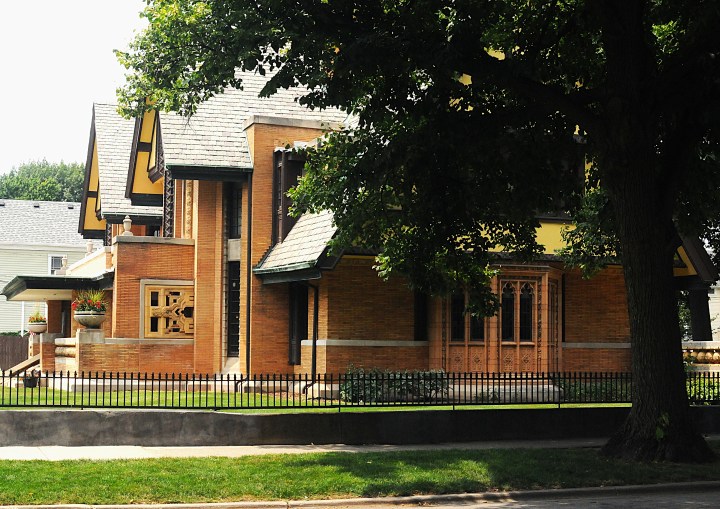
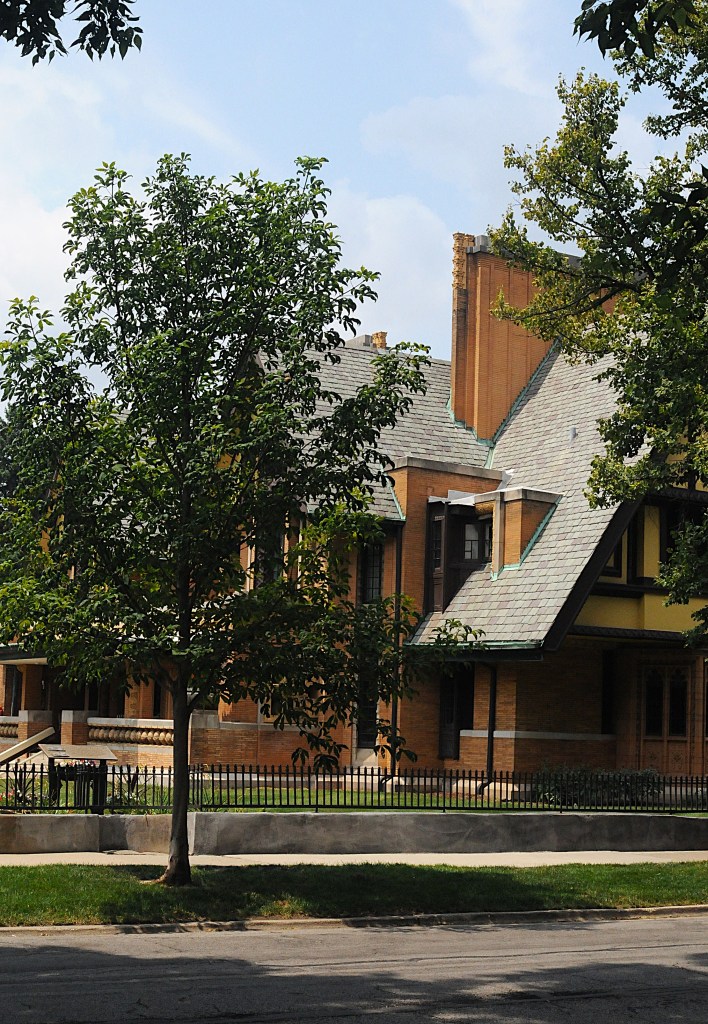
Our first stop: the Moore-Dugal House (1895) at the corner of Forest and Chicago, a curiosity because of its past, and how it reflects Wright’s personality most palpably — or maybe his impossible standards of design purity. The client asked Wright specifically to create a Tudor-style design, and he delivered, if a skosh reluctantly. But after a fire destroyed the second and third levels of the home, Wright built it back to his own standards in 1923, not the client’s, resulting in the mashup you see here of Tudor + the distinctive Prairie School style.


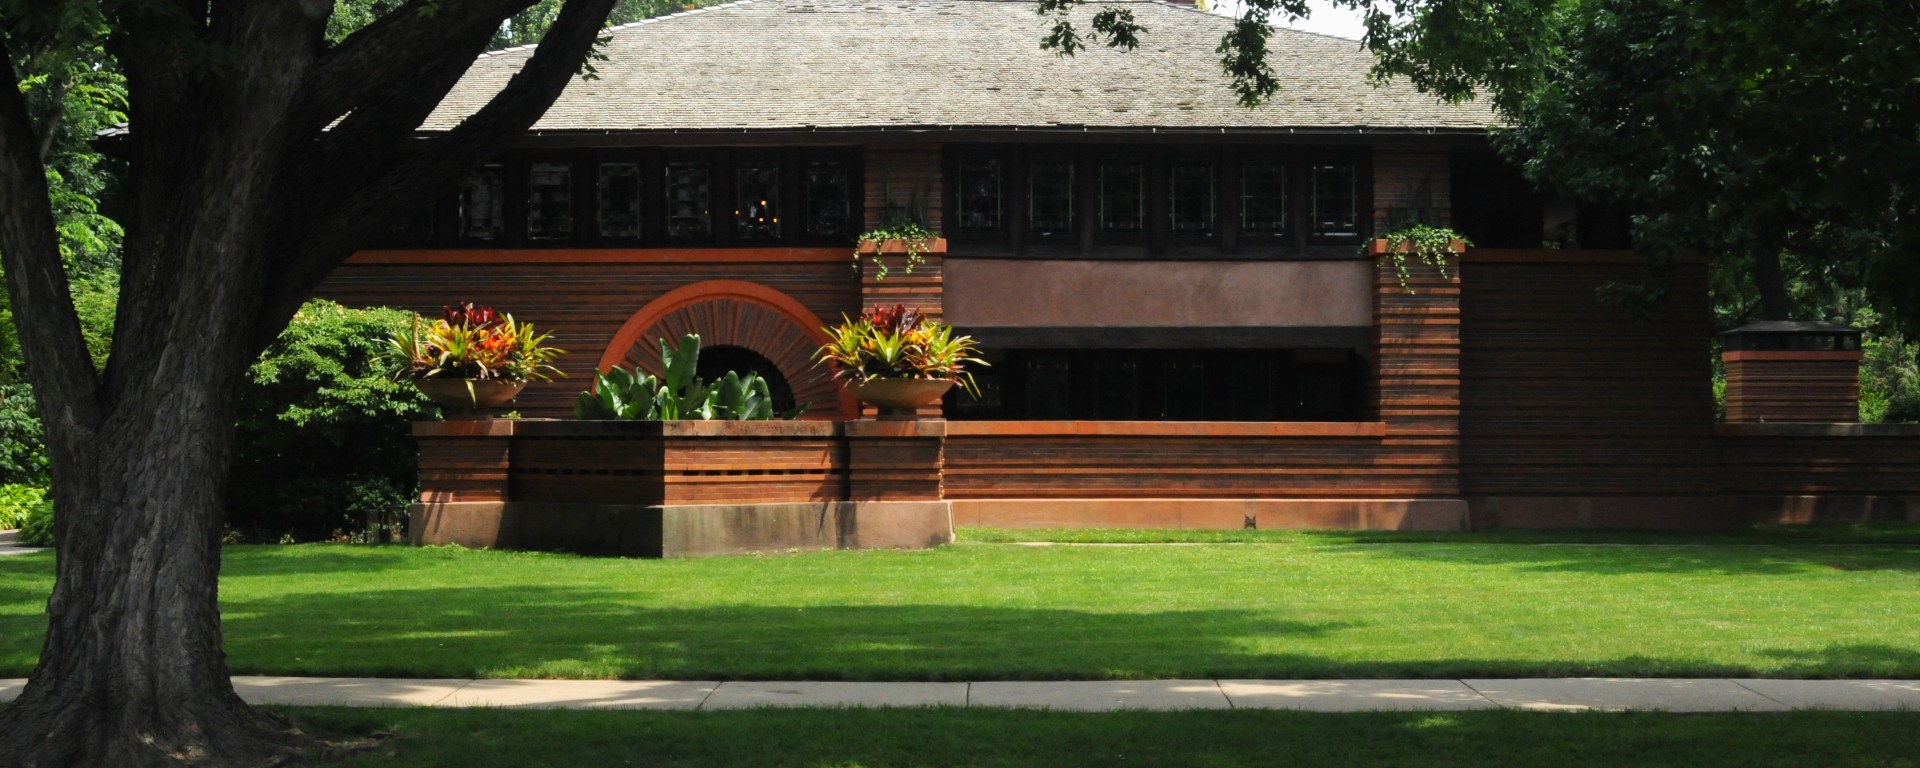
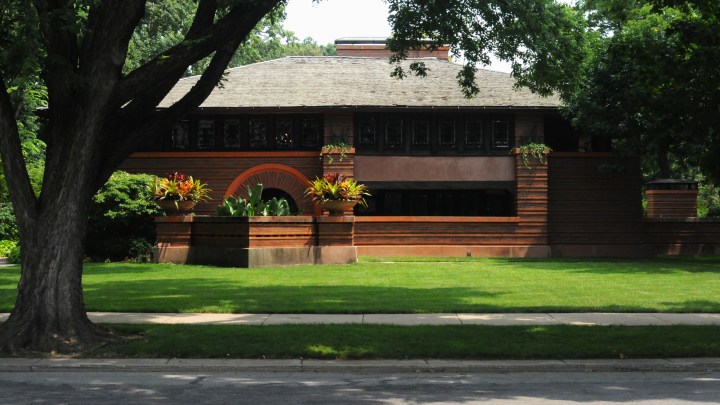
The Arthur Heurtley House (1902) shows the early emergence of Wright’s Prairie style. Notably, the ochre color palette explodes against the lush foliage that is everywhere in this neighborhood.
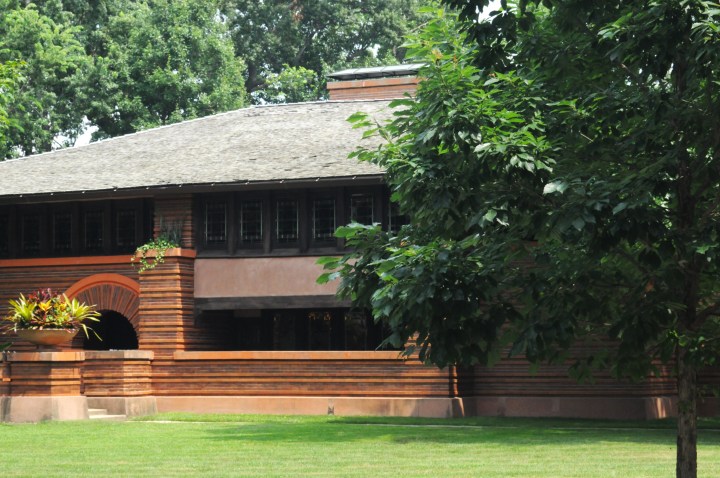
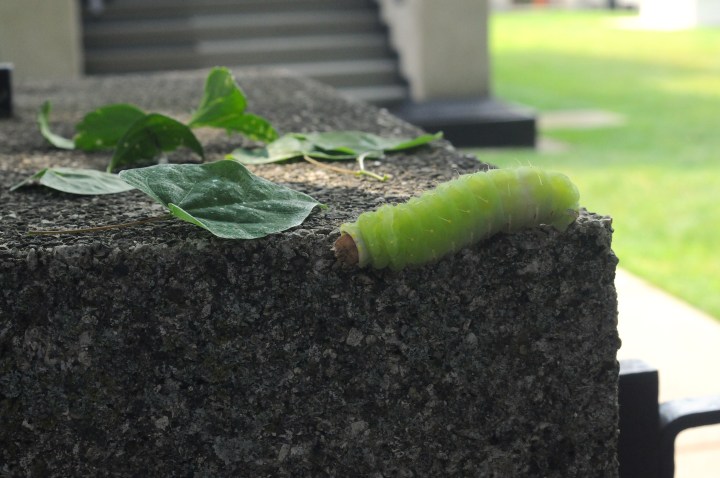
Just across the street, the Hills-Decaro House (1900) stands in stark contrast with its whitewashed masonry exterior. This home had been built in the late 19th century but redesigned by Wright in 1900 in the style that exists today. Fire destroyed much of it in 1976, but it has been fully restored. We also discovered a very hungry caterpillar on the newel post out front.
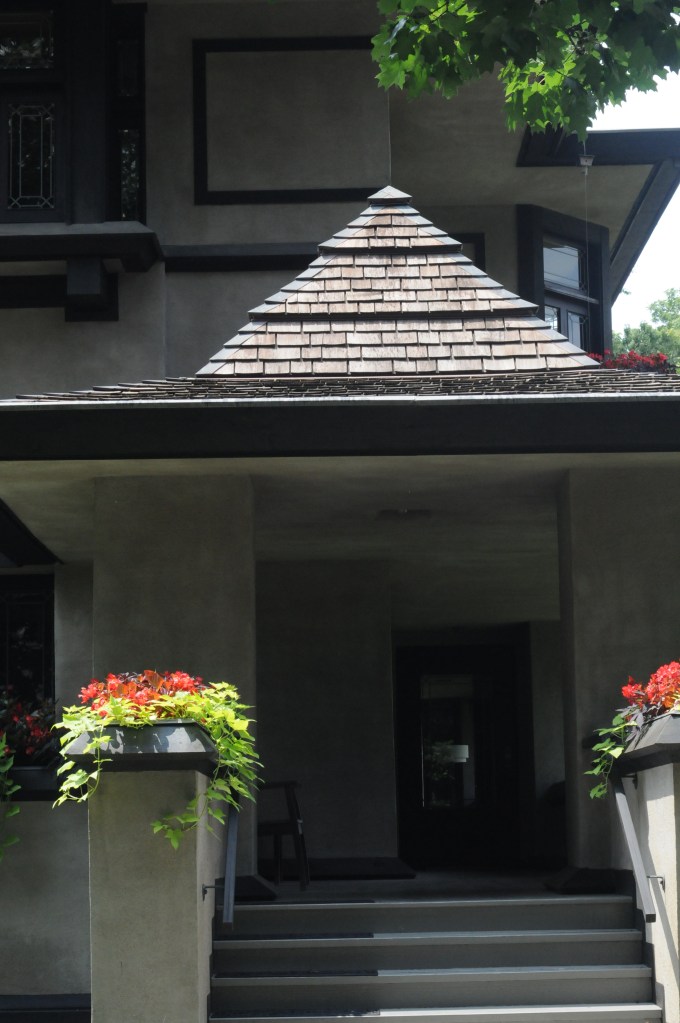
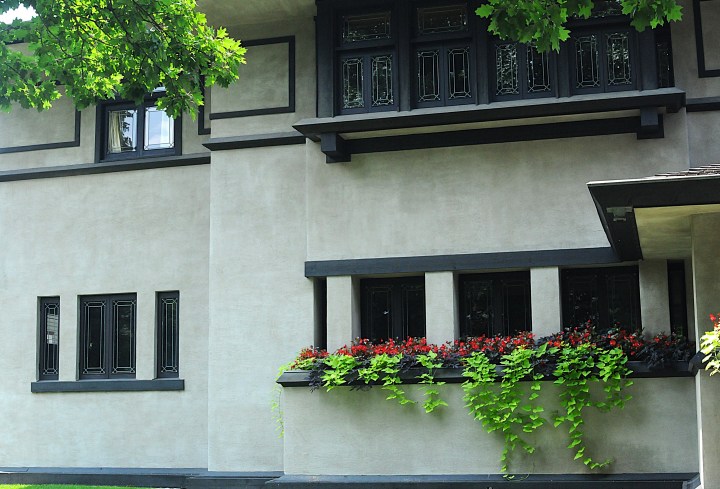
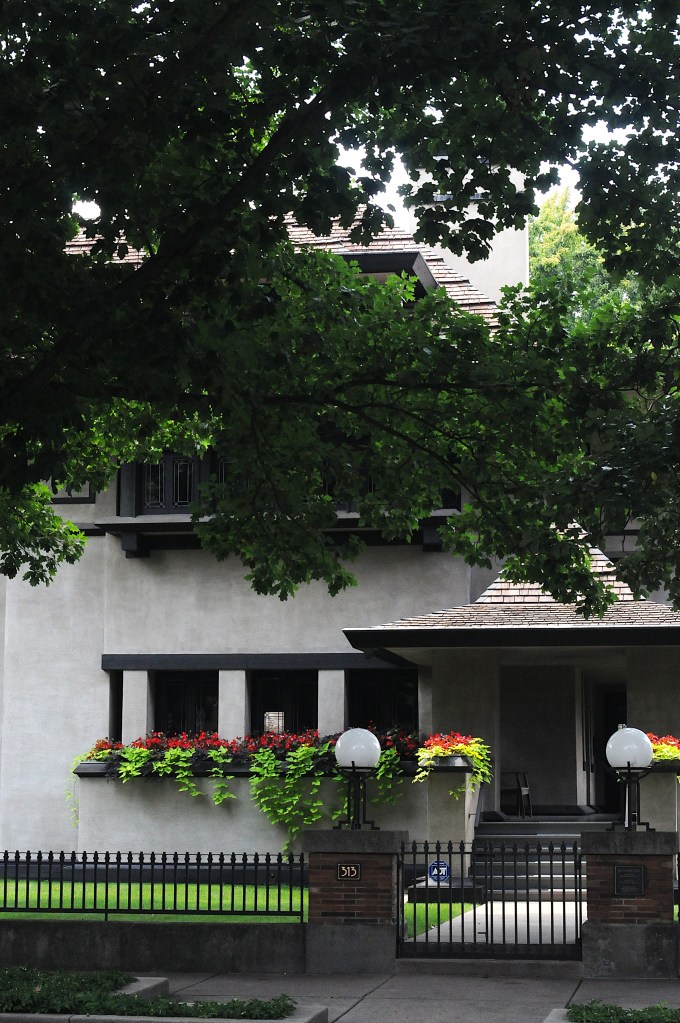
Next we went on a guided tour of Wright’s own home (1889, 1898), at the corner of Forest and Chicago avenues opposite the Moore-Dugal House. While the interior features several noteworthy elements to be sure, the Wright home is principally small, cramped, and dark. Our little group of a dozen or so squeezed into room after room to hear the docent’s colorful rendering of daily life in the Wright household. All I could think was, the cobbler’s children have no shoes.
Wright and his wife Catherine raised six kids in a home with just a single bathroom to serve the entire family (even one was a luxury at the time, said our docent). But when the youngest was only six, Wright had had enough of domestic life and left for Europe with his love interest, Mamah Borthwick Cheney. Catherine refused his request for a divorce, relenting only after thirteen years.
Photos follow; see noteworthy observations in captions.
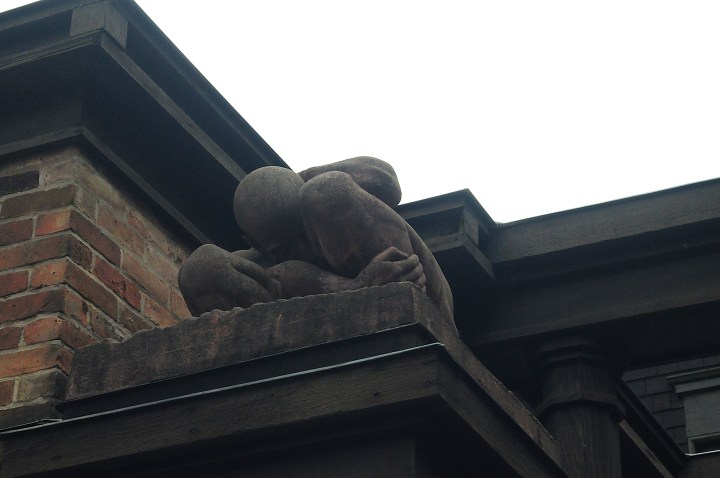
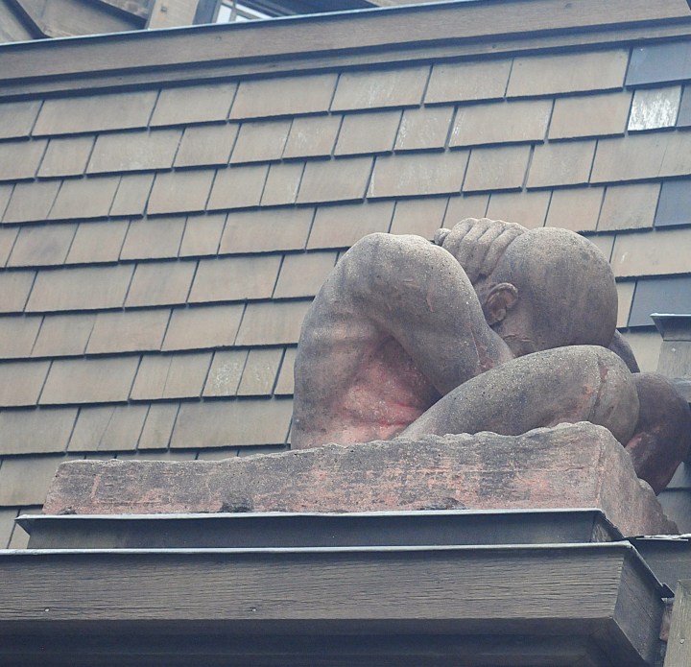
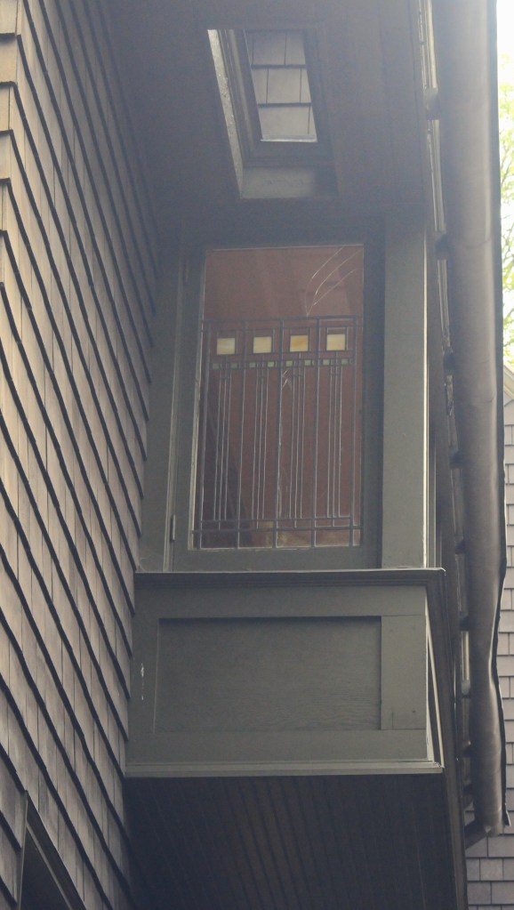
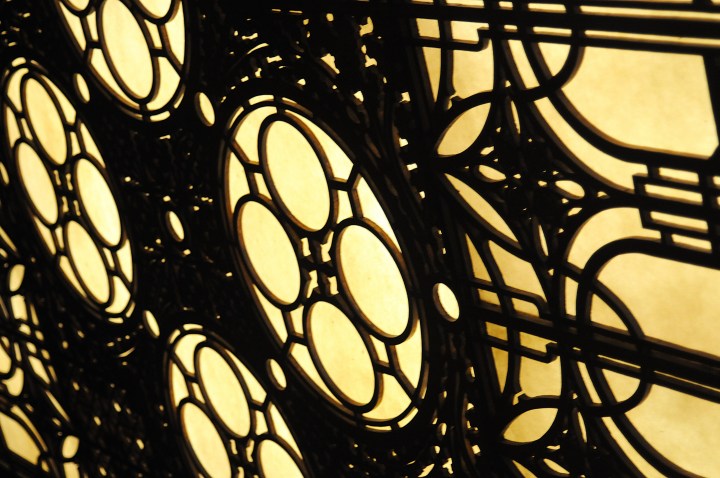
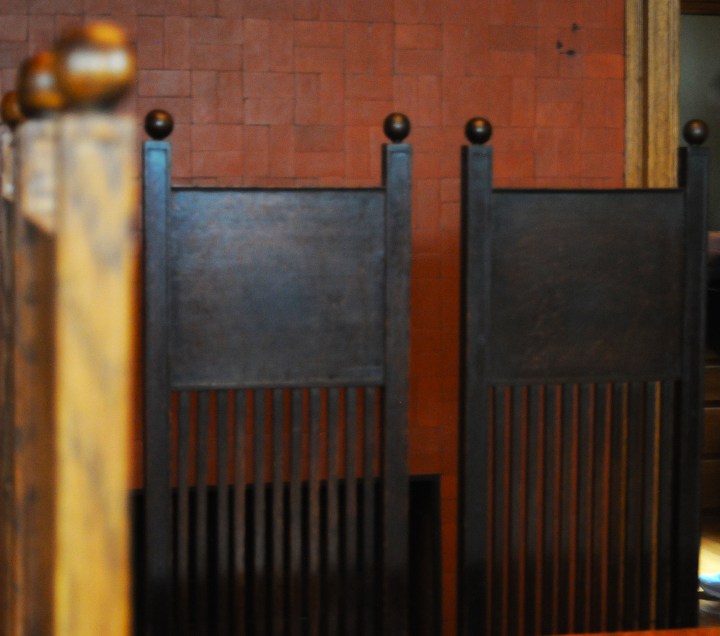
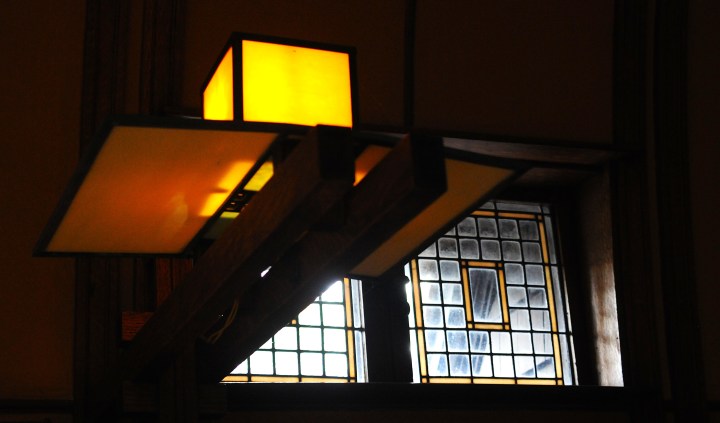
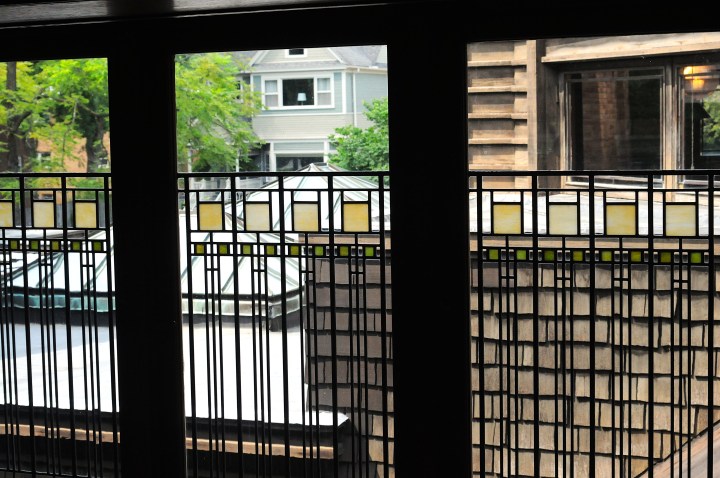
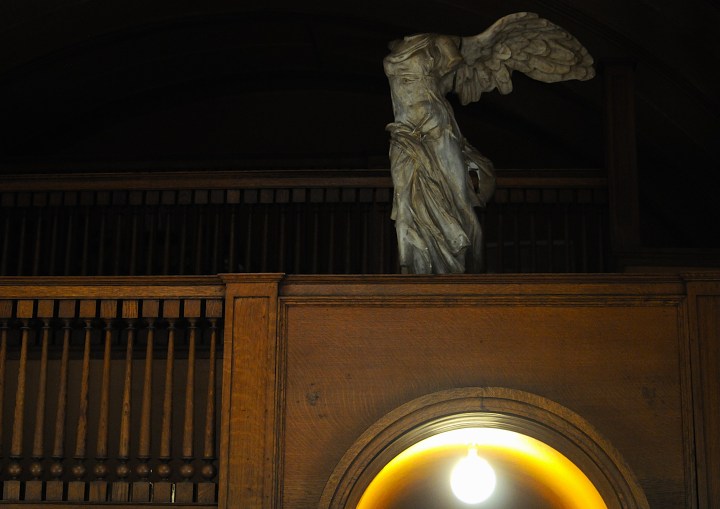
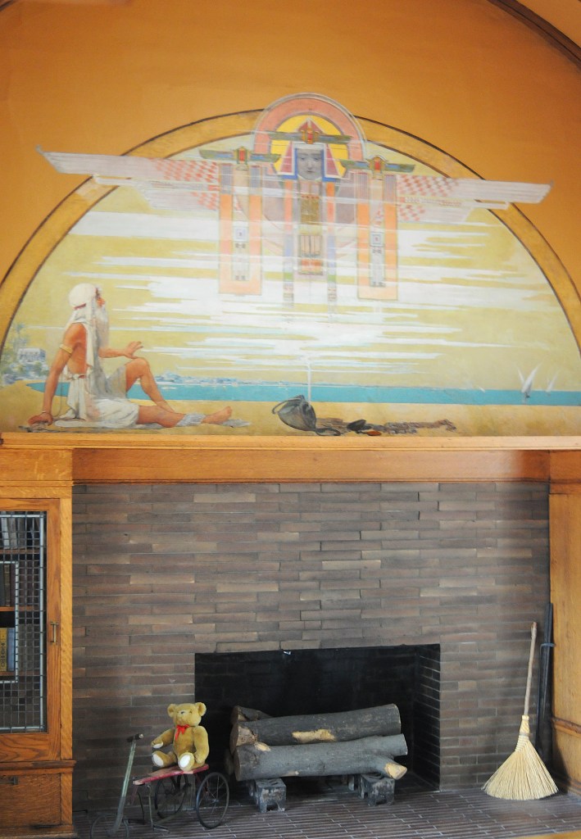
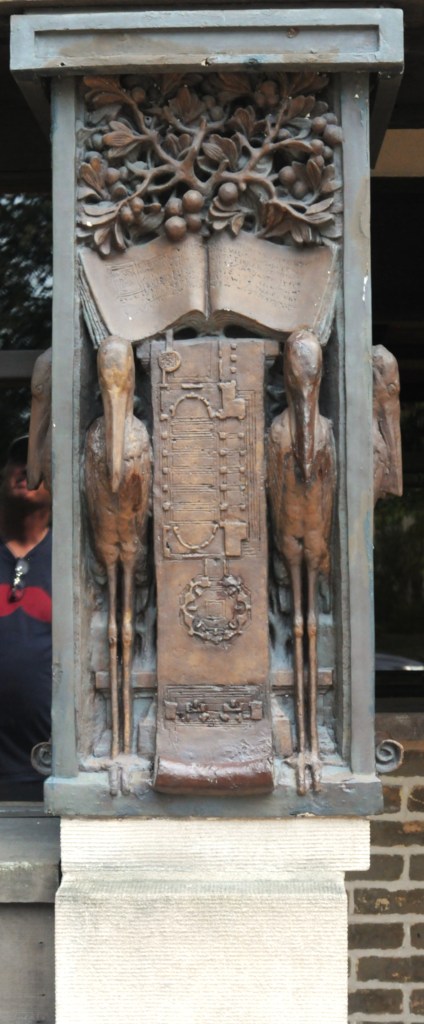

After touring the Wright house and design studio, we strayed off the beaten path momentarily to explore a few of his ‘bootleg’ homes — unauthorized plans he rendered after hours for private clients while he still worked for the Adler & Sullivan architectural firm as the chief residential draftsman. This unsanctioned work ultimately led to the end of Wright’s employment there, the beginning of his work as an independent architect, and the birth of the Prairie School of design.


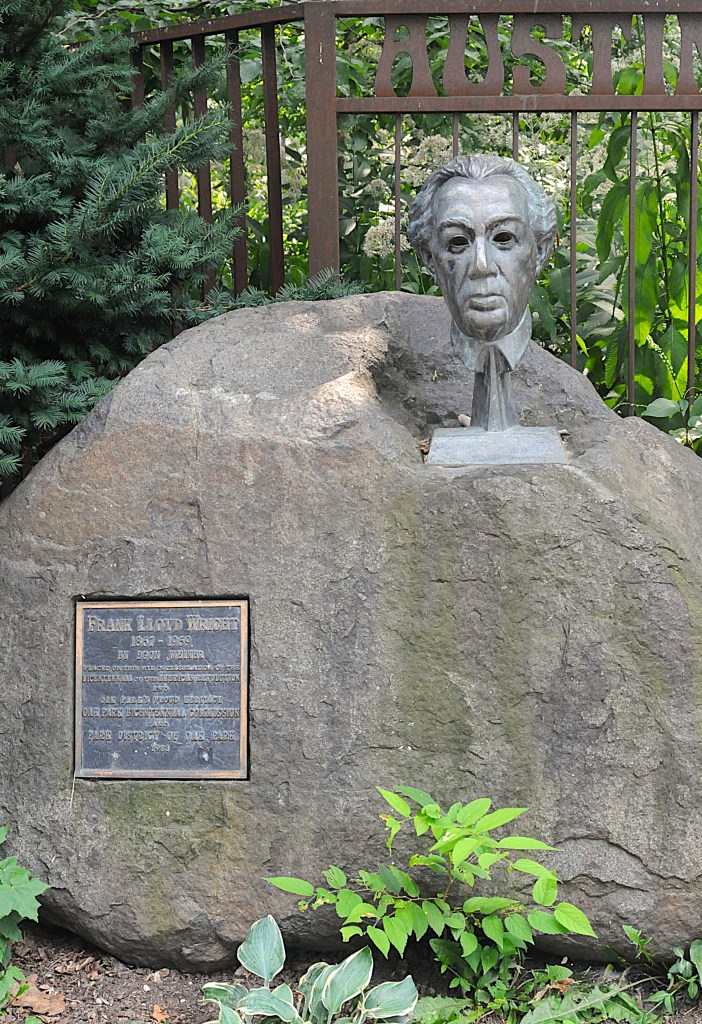
Continuing down Forest Avenue, we photographed the Peter A. Beachy (1906) and Frank W. Thomas (1901) homes before wrapping our tour within the Austin Gardens.

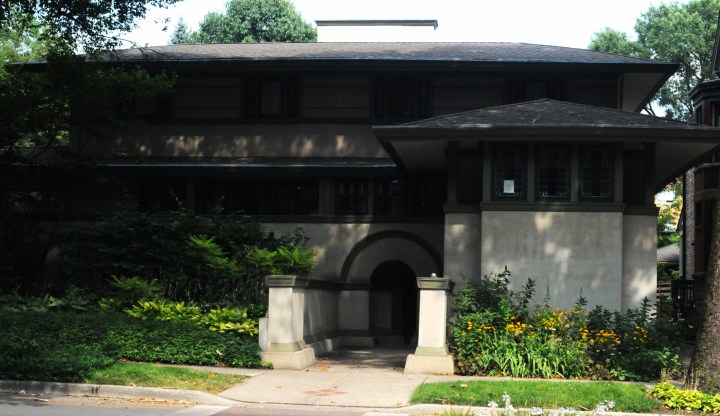
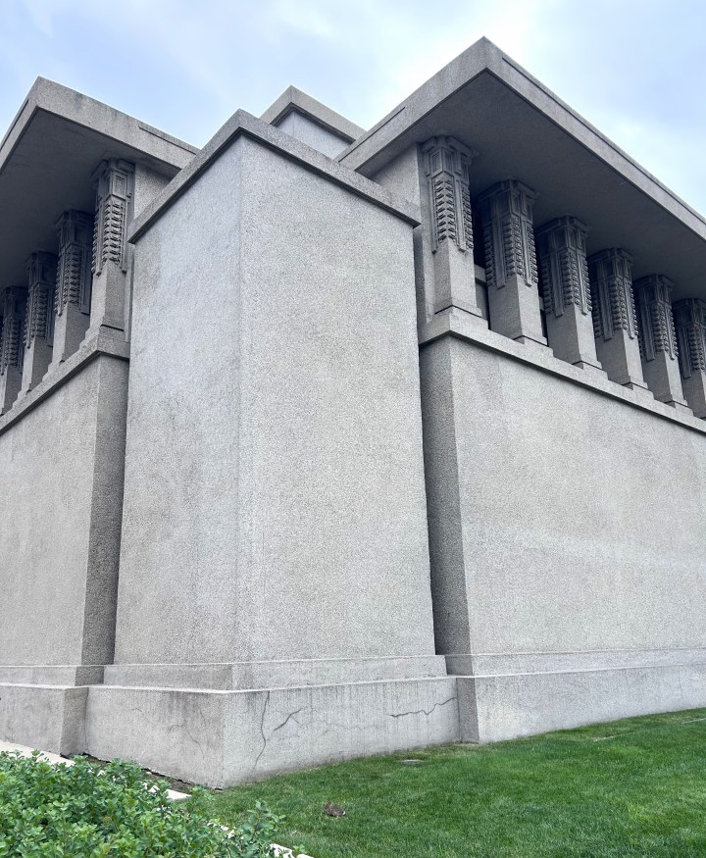
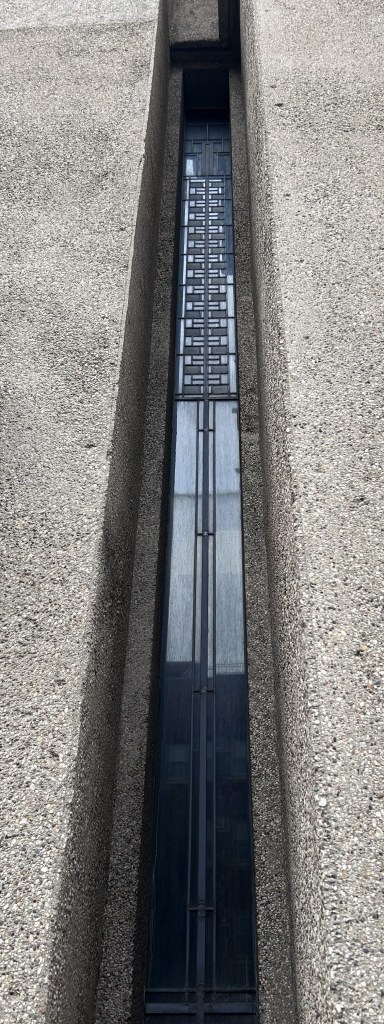
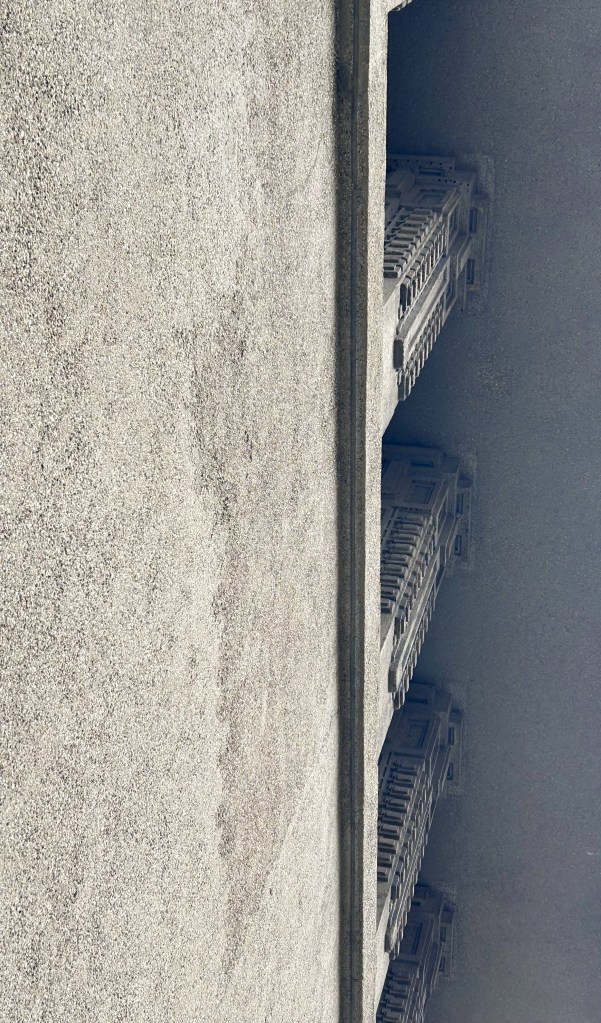
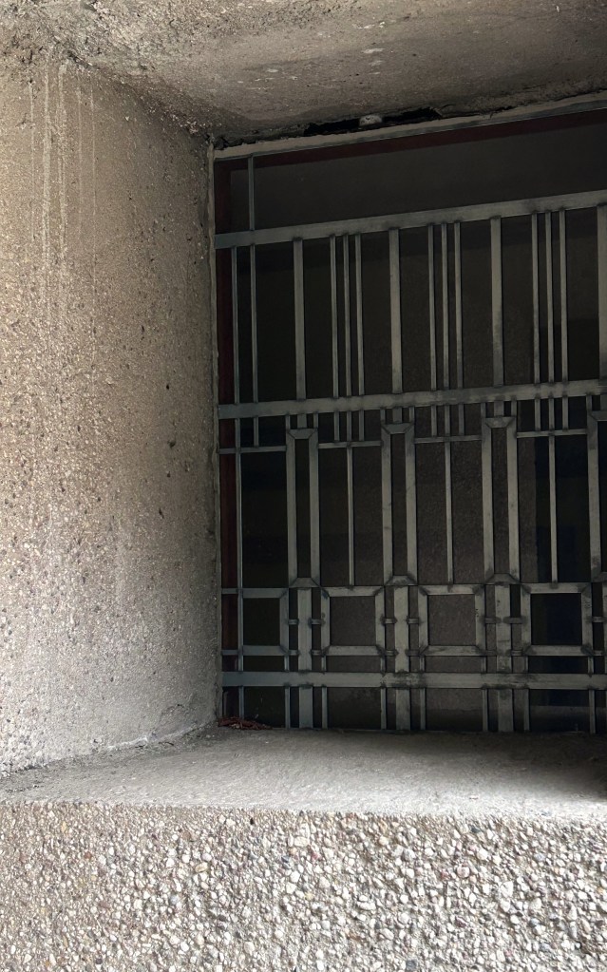
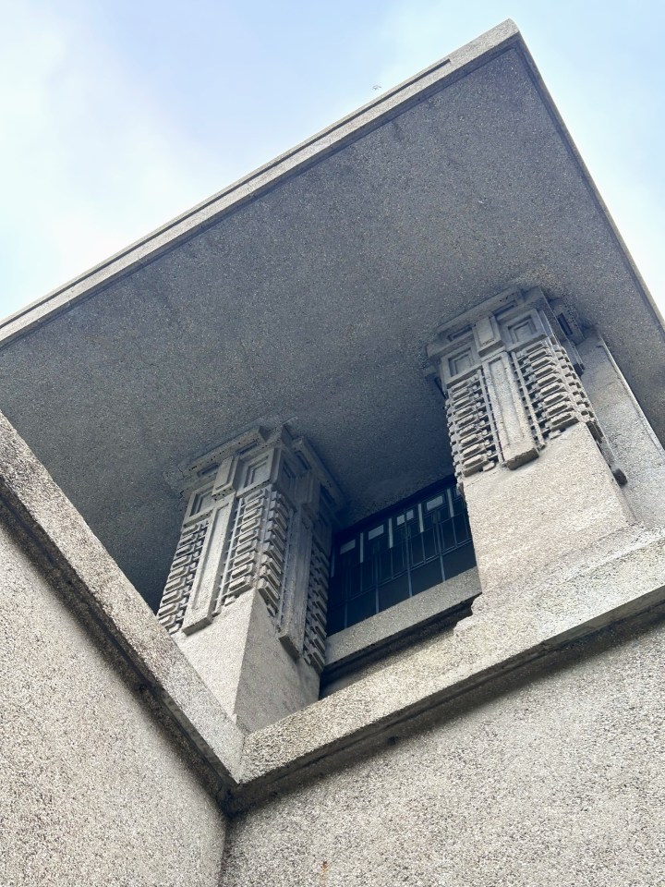
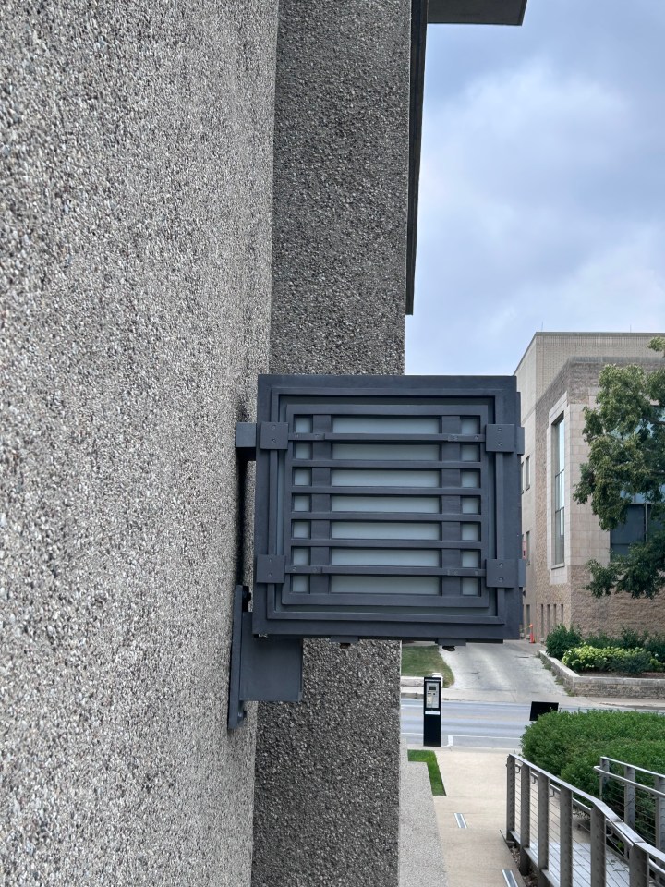
Earlier we stumbled across the Unity Temple on Lake Street, Wright’s design for the Unitarian Universalist Church. An especially meaningful discovery for The Chef, whose family has deep ties with the UU faith tradition. We found it after hours, so we missed our chance at a tour but still documented some of the exterior elevations and details that scream Frank Lloyd Wright.

No travelogue would be complete without a nod to local cuisine, so here it is, a serendipitous Saturday morning breakfast at Crepas Culichi, a fully immigrant-owned and -operated establishment that pulls out all the stops. It’s what truly makes America great, observed The Chef, and I could not agree more. We enjoyed it so much we returned there on Sunday with our friends.


I have many more observations about Frank Lloyd Wright, and about the landscape and people we discovered between Wilmington, North Carolina, and Chicago, Illinois. But those are stories for another day.


Wow! Just WOW!
LikeLiked by 1 person